

Furniture arrangement best practices are the essential guidelines for creating a living space that feels open, inviting, and functional. Space planning, the recognized industry term for this discipline, goes far beyond moving a sofa against a wall and calling it done. The right layout respects traffic flow, clearance standards, focal points, and visual balance. Get these fundamentals right, and your room will feel larger, calmer, and more intentional without a single new purchase.
1. What are the key clearance and traffic flow requirements?
Clearance is the foundation of every good furniture layout. Without it, even beautiful pieces make a room feel cramped and hard to move through.
Primary walkways require 30–36 inches of clear space to feel comfortable. Secondary paths around furniture need at least 18–24 inches to avoid the squeeze. These numbers come from standard space planning guidelines, and ignoring them is the single fastest way to make a room feel smaller than it is.
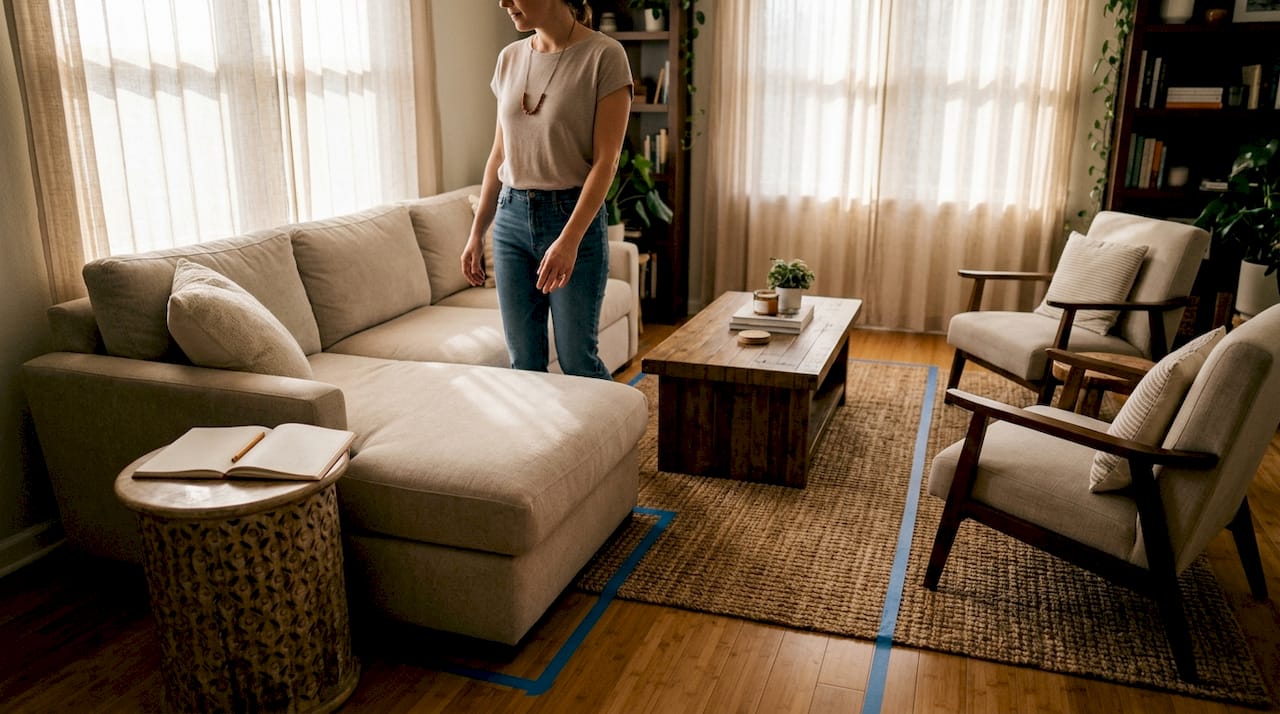
Seating distance matters just as much as walkway width. The ideal conversational gap between facing seats is 4–8 feet. Go wider and people shout across the room. Go narrower and the space feels like a waiting room.
One rule surprises most homeowners: pull sofas 3–5 inches from walls rather than pushing them flush. That small gap creates depth, improves air circulation, and makes the room read as more intentional.
- Keep primary walkways at 30–36 inches wide
- Allow 18–24 inches for secondary paths between pieces
- Space facing seats 4–8 feet apart for easy conversation
- Pull all large pieces at least 3–5 inches from walls
- Never block doorways or window paths with furniture
Pro Tip: Tape out your clearance paths on the floor with painter’s tape before moving anything. You will see problem zones immediately without lifting a single cushion.
2. How to use focal points and area rugs to anchor furniture
Every room has a focal point, whether that is a fireplace, a large window, a TV wall, or a piece of art. Furniture arrangement works best when seating faces or frames that focal point rather than turning away from it. This creates a natural sense of purpose in the room.
Area rugs are the most underused tool in space planning. The most common mistake is choosing a rug that is too small. Front legs of all major seating pieces must rest on the rug to unify the grouping. A rug that only sits under the coffee table floats in the middle of the room and makes the seating zone feel disconnected.
In open-plan rooms, rugs do the work of walls. A rug under the sofa and chairs defines the living zone. A separate rug under the dining table defines the eating zone. The two rugs create order without physical barriers.
Pro Tip: When in doubt, size up. A rug that feels too large in the store almost always looks right in the room. A rug that feels right in the store almost always looks too small at home.
Here is a simple process for anchoring furniture to a focal point:
- Identify the room’s strongest architectural or designed focal point
- Position the primary sofa or loveseat directly facing that point
- Angle accent chairs slightly inward to frame the grouping
- Choose a rug large enough for front legs of all seats to rest on it
- Leave 12–18 inches of bare floor between the rug edge and the wall for breathing room
3. What role do scale, proportion, and visual balance play?
Scale is the relationship between your furniture and the room itself. Proportion is the relationship between pieces of furniture with each other. Both matter, and most arrangement problems trace back to one of them being off.
Coffee tables should be at least half the length of the sofa and placed 16–18 inches away for comfortable legroom. A tiny coffee table in front of a large sectional looks like a mistake. A coffee table that is too close makes it hard to stand up without bumping your shins.
Seat height consistency also shapes how a room feels. Keeping seat heights within 4 inches of each other across your seating pieces creates a sense of cohesion. Mixing a low lounge chair with a high dining-style chair in the same conversation group looks unintentional.
Varying furniture heights across the room breaks the horizon line and adds visual interest. A tall bookcase next to a low credenza creates movement. A room where everything sits at the same height feels flat and static.
- Coffee table length: at least 50% of sofa length
- Coffee table distance from sofa: 16–18 inches
- Seat height variation: keep within 4 inches across a grouping
- Mix tall and low pieces across the room to add visual rhythm
- Odd-numbered groupings feel more natural than symmetrical pairs
4. How to adapt furniture layout for small or irregular rooms
Small rooms reward intentional space planning more than any other type. The instinct is to push everything against the walls to “free up” the center. This actually makes the room feel smaller and more chaotic.
Floating furniture 6–12 inches from walls improves balance and makes the space feel larger. The gap between furniture and wall creates a visual border that gives the eye a place to rest. Rooms where every piece touches a wall feel like a storage unit, not a living space.
Leggy furniture that reveals the floor underneath creates openness and prevents a cramped feeling. A sofa on visible legs reads as lighter than a skirted sofa that sits on the floor. The same principle applies to chairs, side tables, and even beds.
| Challenge | Solution |
|---|---|
| Narrow room | Use a loveseat or apartment-scale sofa instead of a full sectional |
| Awkward corner | Place a round chair or accent table to soften the angle |
| No defined zones | Use two rugs to separate living and dining areas visually |
| Low ceiling | Choose low-profile furniture to make the ceiling feel higher |
| Limited floor space | Select pieces with legs to reveal more floor and open the room |
Pro Tip: Multi-functional pieces earn their place in small rooms. An ottoman with storage, a sofa with a pull-out bed, or a console that doubles as a desk each do two jobs without taking up extra square footage.
If you want to blend fitness equipment with home decor in a small room, the same zoning principles apply. Define the fitness corner with a rug, keep clearance paths open, and choose compact gear that fits the scale of the space.
5. Expert tips and lesser-known best practices
The most overlooked step in furniture arrangement is the one that happens before any furniture moves. Mapping daily routines before placing furniture ensures the space supports real lifestyle needs. Where do you drop your bag when you walk in? Where do you read? Where do kids do homework? The answers should drive the layout, not the other way around.
Circulation paths should start at architectural features like doors and windows, not at the furniture. Map the path from your front door to your kitchen. Map the path from the bedroom to the bathroom. Furniture goes around those paths, not across them.
The 70/20/10 budget rule helps prioritize spending on furniture. Allocate 70% to large anchor pieces, 20% to lighting and secondary furniture, and 10% to accessories. This keeps the room grounded in quality where it counts most.
“Avoid pushing all furniture against walls. Floating pieces into the room creates conversation zones, improves flow, and makes the space feel intentional rather than staged.”
- Map your daily movement patterns before deciding on a layout
- Start circulation paths at doors and windows, not at furniture
- Keep conversation zones away from main traffic paths
- Apply the 70/20/10 rule: 70% on anchor pieces, 20% on lighting, 10% on accessories
- Avoid symmetrical arrangements and use odd-numbered groupings for a natural feel
If you are planning a living room gym corner, map the workout path first. Leave at least 36 inches of clear floor space around any equipment, and treat the fitness zone as its own defined area with its own rug anchor.
Key takeaways
Good furniture arrangement follows specific clearance standards, scale rules, and flow principles that work together to make any room feel more open and livable.
| Point | Details |
|---|---|
| Maintain clearance standards | Keep primary walkways 30–36 inches wide and secondary paths 18–24 inches wide. |
| Anchor with focal points and rugs | Face seating toward the room’s focal point and size rugs so front legs of all seats rest on them. |
| Match scale and proportion | Coffee tables should be at least half the sofa length and placed 16–18 inches away. |
| Float furniture from walls | Pull pieces 6–12 inches from walls to improve flow and make rooms feel larger. |
| Plan around routines, not aesthetics | Map daily movement paths before placing any furniture to create a function-driven layout. |
What I have learned from rearranging the same room three times
The first time I arranged my living room, I did exactly what most people do. Every piece went against a wall. The sofa hugged the longest wall. The chairs filled the corners. The room looked tidy in photos and felt hollow in person. Conversations happened across a vast empty center, and nobody lingered.
The second arrangement followed the clearance rules. I pulled the sofa out, floated the chairs, and used a rug to anchor the grouping. The room immediately felt warmer. But I had placed the conversation zone directly across the main path from the front door to the kitchen, so every person walking through interrupted whoever was sitting down.
The third arrangement started with the circulation paths. I mapped where people actually walked, then placed the furniture around those paths. The conversation zone moved to the side of the room, away from the main traffic line. The result was a room that worked for daily life, not just for company.
The lesson I keep coming back to: a room that looks good in a photo and a room that feels good to live in are not always the same thing. Prioritize the lived experience first. The aesthetics follow naturally when the layout is honest about how you actually use the space.
— Brian Dunn, Couch & Dumbbells
Your next step toward a more intentional living space
Knowing the principles is one thing. Having the right furniture to execute them is another. Couchanddumbells carries a curated selection of sofas, side tables, accent chairs, and area rugs sized and styled to support best-practice layouts in real homes.
Whether you are working with a compact apartment or a wide-open living room, the pieces in the home and interior collection are chosen with scale, proportion, and flow in mind. You will find options that float beautifully from walls, anchor conversation zones, and hold their own against any focal point. Good furniture does not just fill a room. It makes the room work.
FAQ
What is the minimum clearance for furniture walkways?
Primary walkways require 30–36 inches of clear space, and secondary paths around furniture need at least 18–24 inches. These clearances prevent a cramped feeling and keep traffic moving naturally through the room.
How far should a sofa be from the wall?
Pull sofas at least 3–5 inches from the wall rather than pushing them flush. This small gap creates visual depth and improves the overall flow of the room.
What size area rug works best for a living room?
Choose a rug large enough for the front legs of all major seating pieces to rest on it. A rug that only sits under the coffee table leaves the seating zone feeling disconnected and visually unanchored.
Should furniture be pushed against the walls in a small room?
No. Floating furniture 6–12 inches from walls actually makes small rooms feel larger by creating visual borders and improving balance. Pushing everything against the walls makes the space feel like a storage area rather than a living room.
How do you start planning a furniture layout?
Map your daily movement patterns before placing any furniture. Identify circulation paths from doors and windows first, then arrange furniture around those paths to create a layout that supports how you actually live.